

Listing Courtesy of:  Northwest MLS as distributed by MLS GRID / Listed By: Wendy Poulton, Windermere Real Estate Anacortes Properties
 Northwest MLS as distributed by MLS GRID / Listed By: Wendy Poulton, Windermere Real Estate Anacortes Properties
104 Chinook Place La Conner, WA 98257
Active (30 Days)
$725,000 (USD)
OPEN HOUSE TIMES
-
OPENSun, Nov 11:00 pm - 2:30 pm

Description
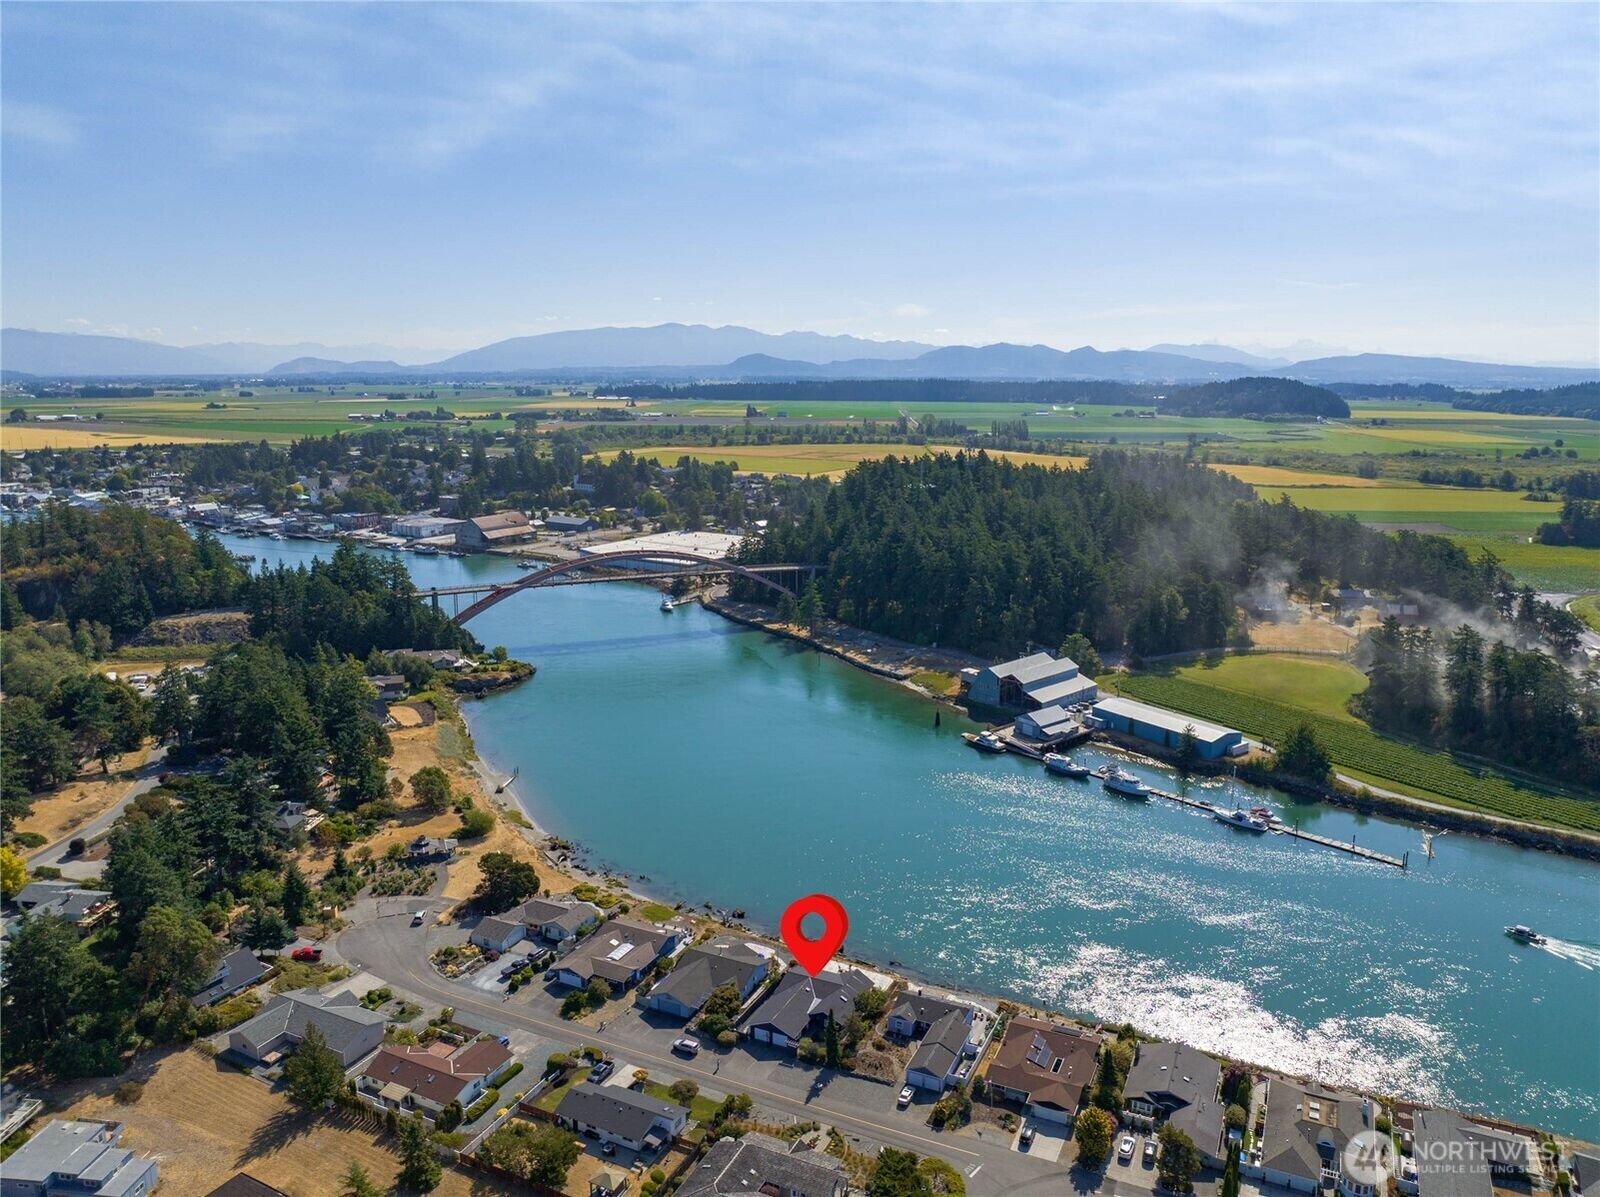
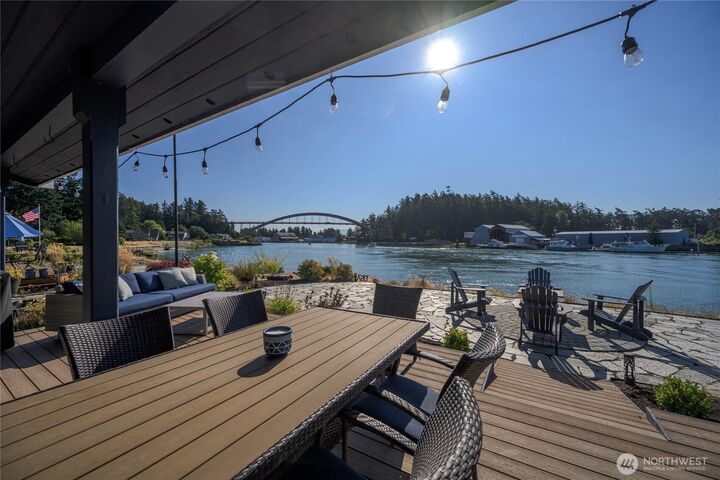
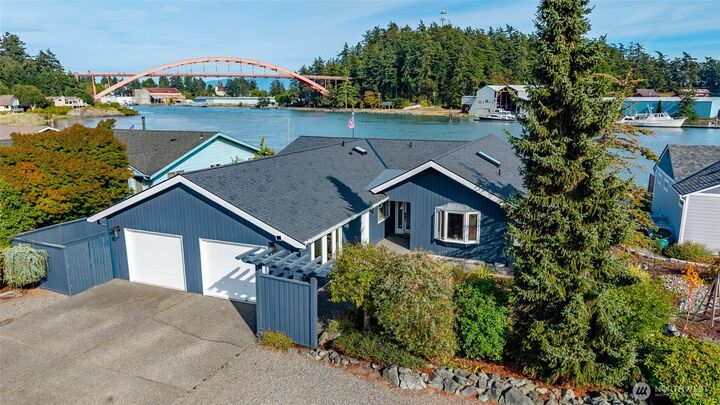
Sweeping water views are the backdrop to everyday living in this beautifully updated Shelter Bay home. From the vaulted great room and spacious modern kitchen to the primary suite and outdoor living spaces, enjoy views of Rainbow Bridge and beyond from the places you spend the most time. Light-filled and move-in ready, this inviting home brings the beauty of waterfront living into every day. The generous, updated kitchen features beautiful cabinetry, newer appliances, and abundant storage, with plenty of room for a few chefs to enjoy the view. The great room opens to the outdoors, creating an easy flow for relaxing and entertaining. Step out from the primary suite onto the deck, or enjoy morning coffee on the waterside patio as boats pass by. Offering 2 bedrooms, 2 baths, and a versatile office/den, this home provides flexible space for working from home, hosting guests, or pursuing hobbies. An oversized garage with separate workspace and ample parking add everyday convenience. Thoughtful improvements include refreshed bathrooms, custom closet organizers, a newer patio, and a roof replaced in 2024. Enjoy Shelter Bay's welcoming community and amenities, including a marina, boat launch, pool, golf, tennis and pickleball courts, playground, and clubhouse. Just minutes from La Conner's restaurants, shops, and galleries, this is a wonderful opportunity to enjoy the views, comfort, and lifestyle of Northwest waterfront living.
MLS #:
2571554
2571554
Taxes
$2,837(2026)
$2,837(2026)
Lot Size
8,400 SQFT
8,400 SQFT
Type
Single-Family Home
Single-Family Home
Building Name
Shelter Bay
Shelter Bay
Year Built
1986
1986
Style
1 Story
1 Story
Views
Canal
Canal
School District
La Conner
La Conner
County
Skagit County
Skagit County
Community
Shelter Bay
Shelter Bay
Listed By
Wendy Poulton, Windermere Real Estate Anacortes Properties
Source
Northwest MLS as distributed by MLS Grid
Last checked Oct 30 2026 at 7:06 PM GMT+0000
Northwest MLS as distributed by MLS Grid
Last checked Oct 30 2026 at 7:06 PM GMT+0000
Bathroom Details
- Full Bathrooms: 2
Interior Features
- Built-In Vacuum
- Dishwasher
- Microwave
- Disposal
- Fireplace
- Refrigerator
- Dryer
- Washer
- Dbl Pane/Storm Window
- Bath Off Primary
- Vaulted Ceiling(s)
- Ceiling Fan(s)
- Water Heater
- Walk-In Closet(s)
- Wet Bar
- Skylight(s)
- Dining Room
- Stove(s)/Range(s)
Subdivision
- Shelter Bay
Lot Information
- Dead End Street
- Paved
Property Features
- Deck
- Patio
- Propane
- High Speed Internet
- Fenced-Partially
- Fireplace: Gas
- Fireplace: 1
- Foundation: Poured Concrete
Heating and Cooling
- Stove/Free Standing
- Wall Furnace
Pool Information
- Community
Homeowners Association Information
- Dues: $326/Monthly
Flooring
- Vinyl
- Carpet
- Ceramic Tile
- Engineered Hardwood
Exterior Features
- Wood
- Roof: Composition
Utility Information
- Sewer: Sewer Connected
- Fuel: Electric, Propane
School Information
- Elementary School: La Conner Elem
- Middle School: La Conner Mid
- High School: La Conner High
Parking
- Driveway
- Attached Garage
Stories
- 1
Living Area
- 1,704 sqft
Additional Listing Info
- Buyer Brokerage Compensation: 2.5
Buyer's Brokerage Compensation not binding unless confirmed by separate agreement among applicable parties.
Estimated Monthly Mortgage Payment
*Based on Fixed Interest Rate withe a 30 year term, principal and interest only
Listing price
Down payment
%
Interest rate
%Mortgage calculator estimates are provided by Windermere Real Estate and are intended for information use only. Your payments may be higher or lower and all loans are subject to credit approval.
Disclaimer: IDX information is provided exclusively for consumers' personal, noncommercial use. It may not be used for any purpose other than to identify prospective properties consumers may be interested in purchasing. The data is deemed reliable but is not guaranteed by MLS GRID. Use of the MLS GRID Data may be subject to an end user license agreement prescribed by the Member Participant's applicable MLS, if any, and as amended from time to time.
Based on information submitted to the MLS GRID as of 10/30/2026 19:06. All data is obtained from various sources and may not have been verified by broker or MLS GRID. Supplied Open House Information is subject to change without notice. All information should be independently reviewed and verified for accuracy. Properties may or may not be listed by the office/agent presenting the information.


